
.png)
.png)
Spurfield House
Exminster
SUMMARY
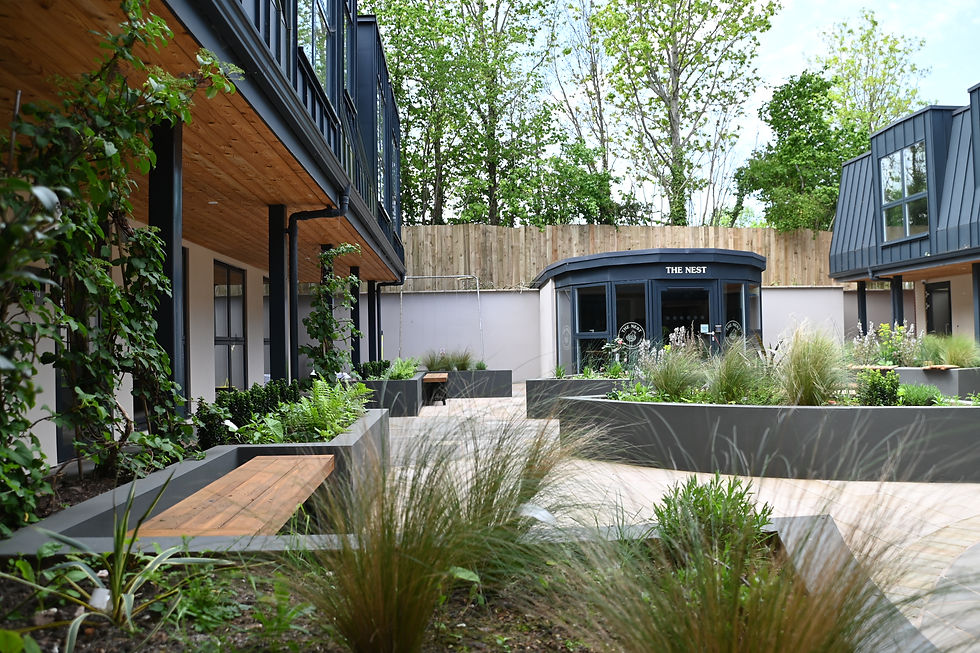
A sensory courtyard landscape project for Spurfield House, transforming the central courtyard and surrounding spaces into a more accessible, functional and visually rich environment. Redbay’s design combined formal hard landscaping, integrated seating, water features and layered planting to create a calm and highly usable outdoor setting.
LOCATION
Exminster
CLIENT
Mr Jason Feller
PARTNERS
N/A
SECTOR
Garden Designs & Country Estates
COMPLETION:
N/A
SERVICES
Concept sketches & masterplans, Layout plans & detailed specifications, Contractor procurement & project supervision

Redbay was commissioned to develop the central courtyard at Spurfield House, enclosed by accommodation blocks and an Activity Centre. The brief was to create a landscape that balanced practical circulation, accessible seating and sensory engagement, while maintaining a visual relationship with the character of the house.
Redbay developed the courtyard layout, hardworks specification, planting scheme and feature elements. The design included structured paving, raised planters, integrated seating, ramps, water features, canopy structures, trellis systems and a rich soft landscape palette designed to provide year-round interest.
The courtyard needed to work as both a practical everyday space and a more sensory, restorative environment. The design had to manage access, movement, seating, level changes, enclosure, visual softness and acoustic interest within a contained courtyard framed by surrounding buildings.


The final design created an accessible and carefully structured courtyard, combining classical visual references with a warm, sensory planting approach.
A high-quality hard landscape palette helped give the space a strong and durable framework, using natural stone paving, sandstone, block paving, raised rendered planters, edging, ramps, gates, handrails and integrated seating. The central fountain and wall-mounted water units introduced a calm acoustic quality, while bespoke benches and seating areas made the courtyard more usable throughout the day.
The planting scheme softened the architecture and brought movement, scent, seasonal interest and texture into the space. Structural pines, architectural shrubs, grasses, aromatic perennials, climbers and shade-tolerant planting helped create a layered green setting around the courtyard edges, turning a functional external space into a richer and more restorative garden environment.
Based on the uploaded Spurfield House project notes, including the Exminster location, courtyard brief, hardworks specification, sensory planting scheme, water features and accessible layout.


