
.png)
.png)
Swimbridge School
Swimbridge
SUMMARY
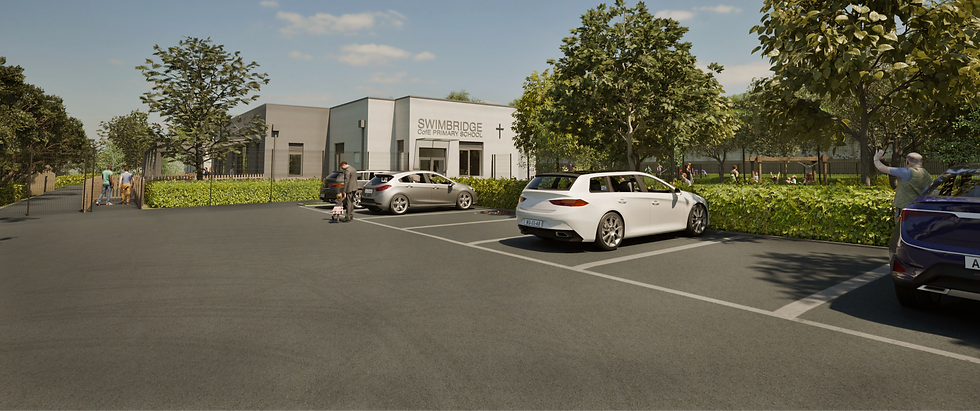
A landscape design and planning support project for the proposed replacement of Swimbridge C of E Primary School on a steep greenfield site in North Devon. Redbay supported the scheme through LVIA, masterplanning, technical design, construction information and landscape mitigation. Note, all CGI's done by Grainge Architects.
LOCATION
Swimbridge
CLIENT
N/A
PARTNERS
N/A
SECTOR
Landscape Design
COMPLETION:
N/A
SERVICES
Concept Design & Masterplanning, Hard Landscape Design, Planting Design, Healthcare & education landscapes, Construction Detailing, Stakeholder engagement

Redbay was commissioned to provide landscape consultancy services for the proposed replacement of Swimbridge C of E Primary School. The new school was planned on a 1-hectare greenfield site opposite the existing Grade II listed school building, with the brief focused on creating a modern, fit-for-purpose educational facility while responding sensitively to the village setting, conservation area and surrounding valley landscape.
Redbay delivered landscape services across RIBA Stages 2 to 6, including Landscape and Visual Impact Assessment, landscape design, masterplanning, technical design, working drawings, Designer’s Risk Assessments, site inspections and handover support. The work helped shape the layout, external learning spaces, sports areas, forest school zone, access arrangements, planting and landscape mitigation strategy.
The site presented a complex combination of planning, heritage, topographical and landscape constraints. It sat within the Swimbridge Conservation Area and the transition zone of the North Devon Biosphere Reserve, with a 10-metre level change across the site and sensitive views from the surrounding countryside and public rights of way.


The landscape strategy helped integrate the new school into a steeply sloping village-edge setting, balancing the needs of education, access, safety, heritage and landscape character.
Redbay developed a tiered site strategy to work with the challenging topography. The lower tier accommodated the teaching block, outdoor learning spaces, staff parking and forest school area, while the upper tier provided sports facilities, including a Multi-Use Games Area and soft PE pitch. A major retaining structure allowed internal levels to be adjusted while retaining the important northern boundary hedgerow intact.
The wider landscape approach strengthened the relationship between the new school, the existing village recreation ground and the surrounding countryside. Native hedgerows, tree lines, sensory gardens, orchards, forest school spaces and species-rich meadow helped improve biodiversity and soften the visual effect of the development, while the reconfigured community car park and Devon hedgebanks supported shared access for the school and local community.
Based on the uploaded project notes for Swimbridge Primary School, including the replacement school brief, conservation area setting, RIBA stage services, topographical strategy and landscape mitigation proposals.


